
Projects
HM Residence
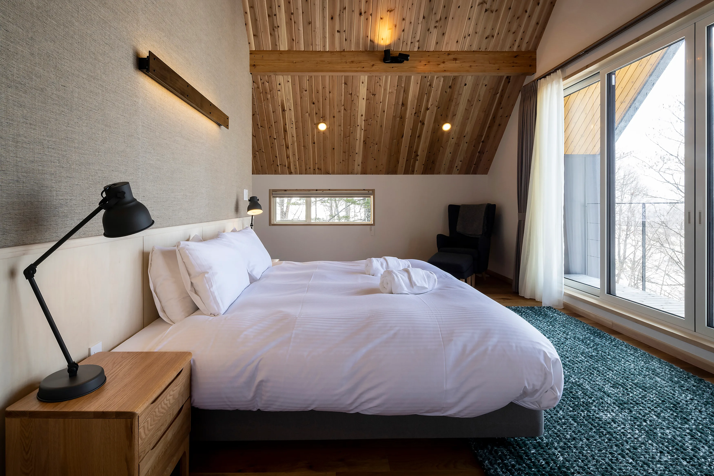
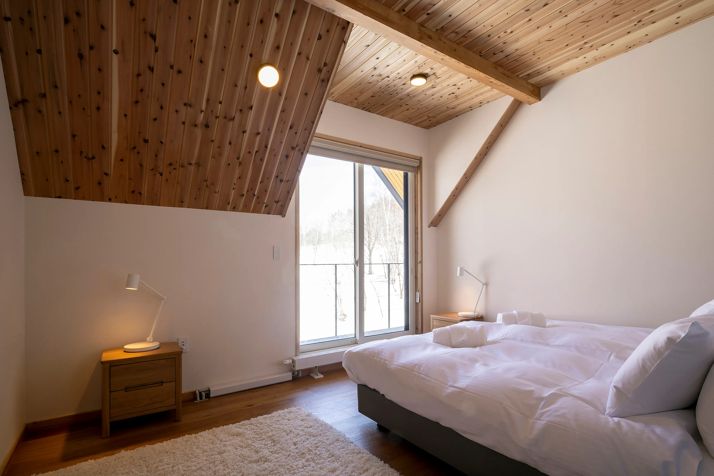
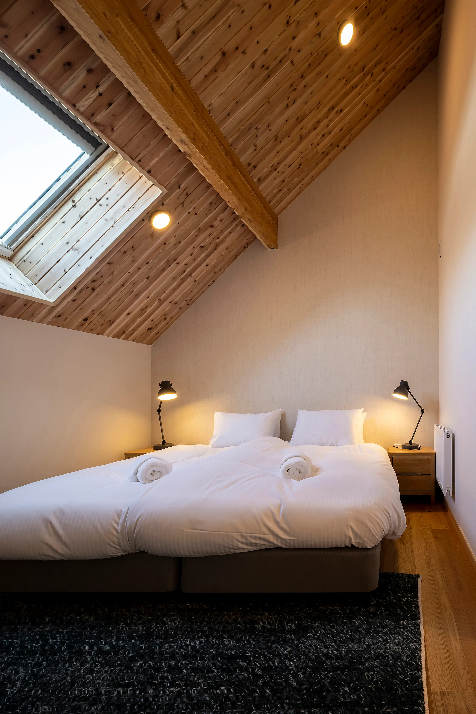
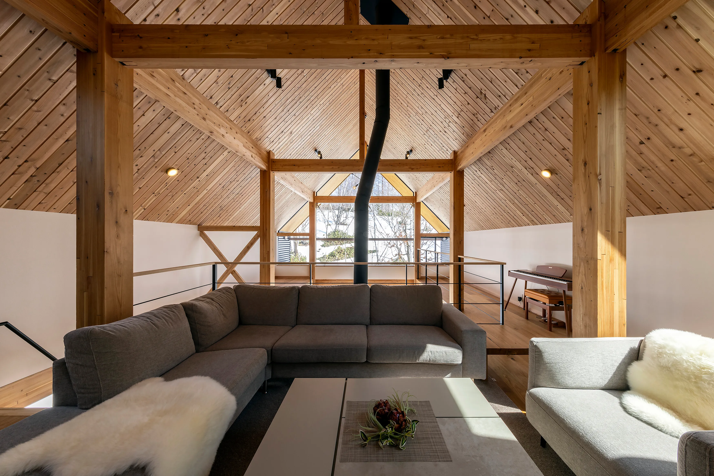
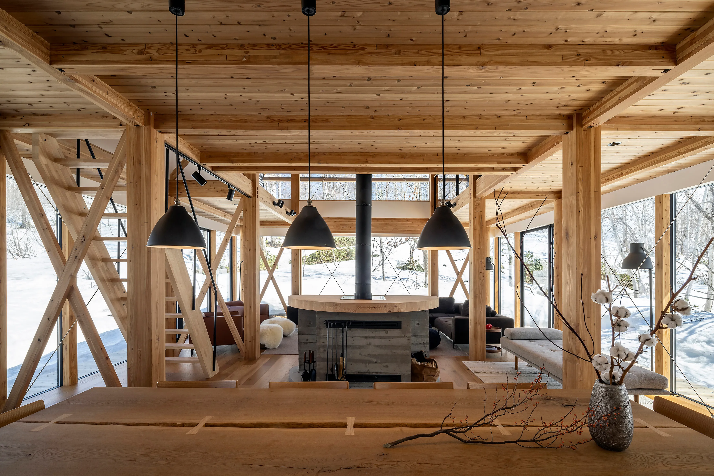
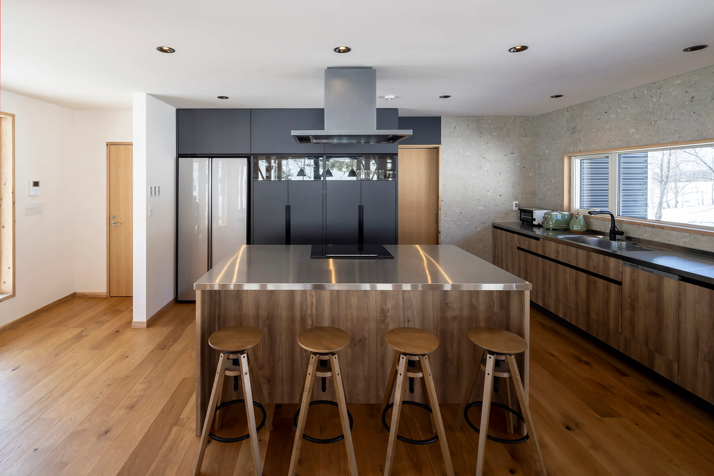
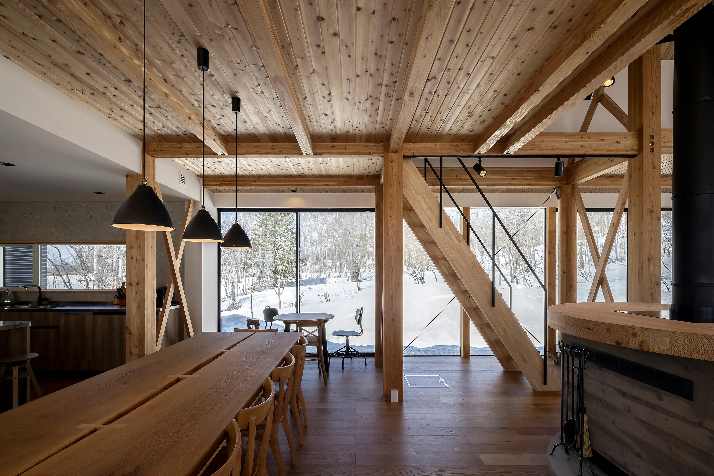
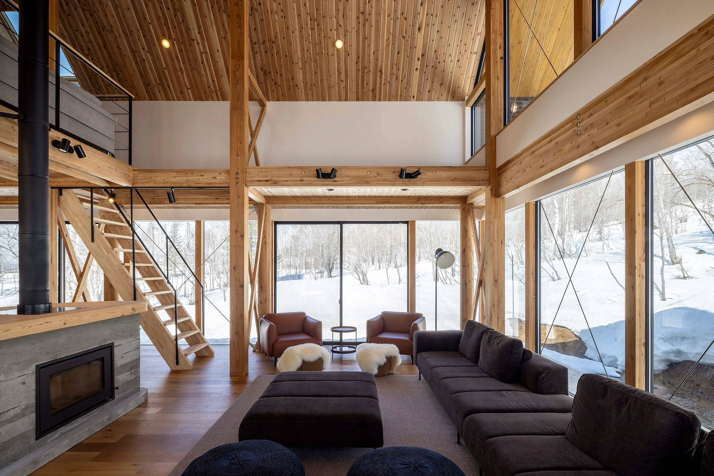
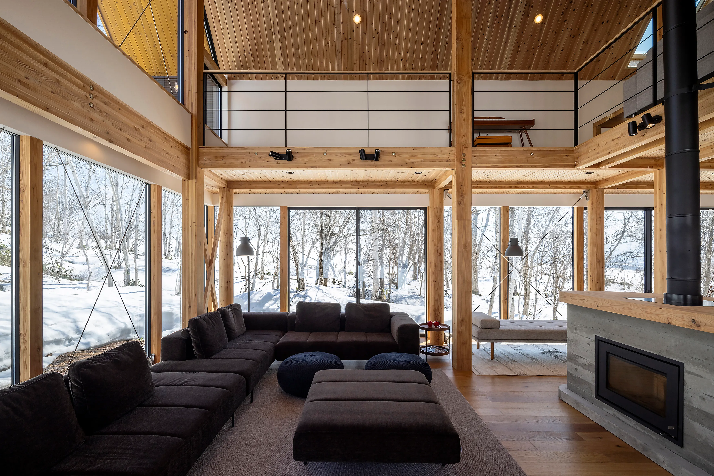
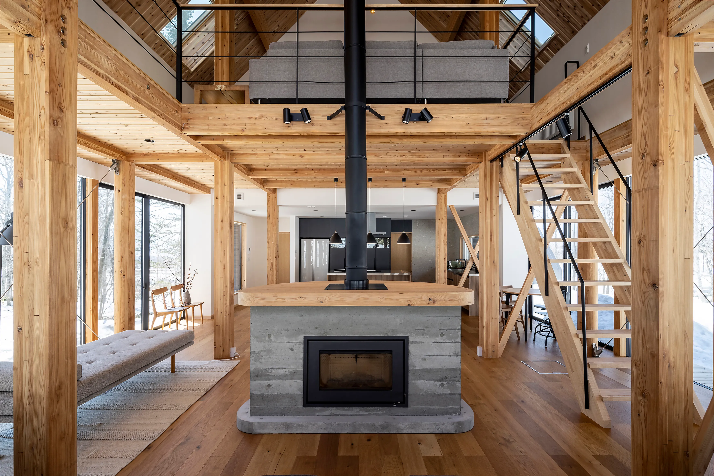
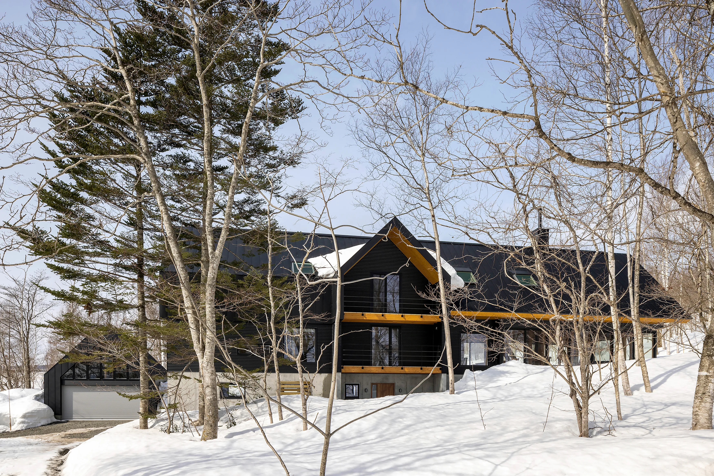
This gracious double-gabled three level home spans over 400m2 and expertly mixes a farmhouse aesthetic with modern alpine chalet living. The living area is a glass pavilion immersed within thenatural surroundings on the 1st floor, while the vaulted-ceiling bedrooms and asecond living area are nestled under the large sloping roof on the top floor. The focal point of this spacious home is the grand fireplace in the double-height living area and the family-friendly living, dining and spacious farmhouse-style kitchen.
Type
Private Chalet
Location
Soga
BEDROOMS
3 double bedrooms + Bunk Bedroom (10 P)
Year
2022
No items found.


CONTACT US
Discover our custom home solutions
Thank you for your enquiry.
Your message has been received, and a member of our team will be in touch shortly.
Your message has been received, and a member of our team will be in touch shortly.
Oops! Something went wrong while submitting the form.
